

 Listing Courtesy of: NORTHEAST FLORIDA / Listed By: Dawn Sutherland, Better Homes And Gardens Real Estate Lifestyles Realty
11736 Valley Garden Drive Jacksonville, FL 32225
Active (4 Days)
$365,000 (USD)
OPEN HOUSE TIMES
-
OPENSat, Oct 3111:00 am - 1:00 pm
-
OPENSun, Nov 111:00 am - 1:00 pm
Description
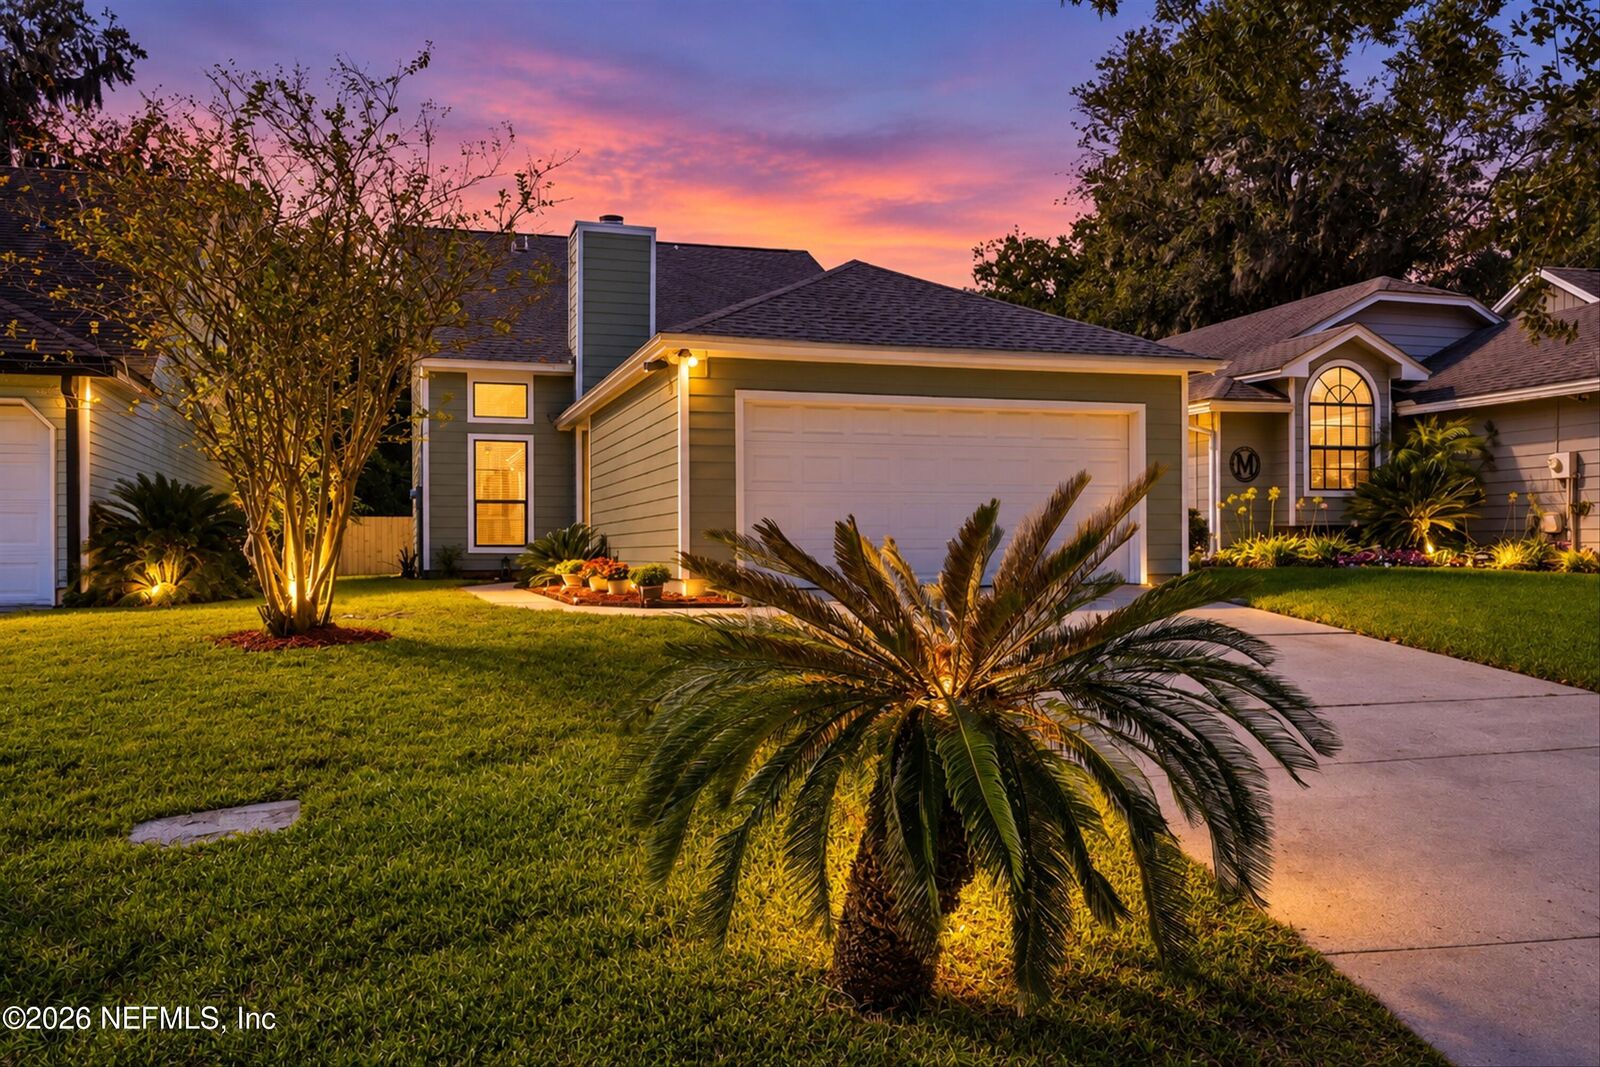
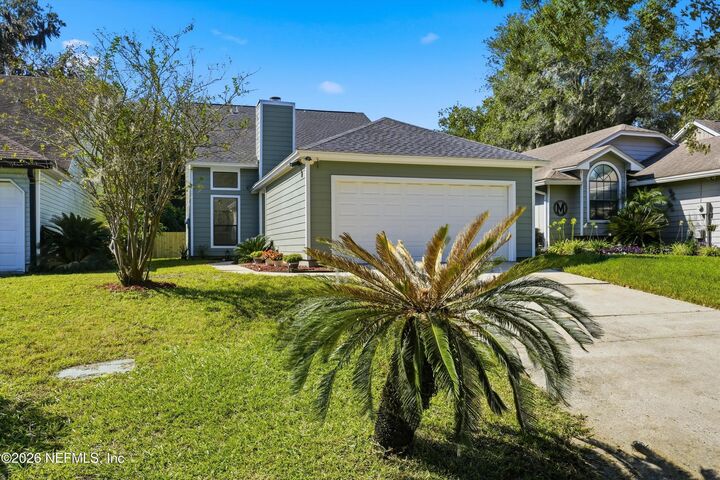
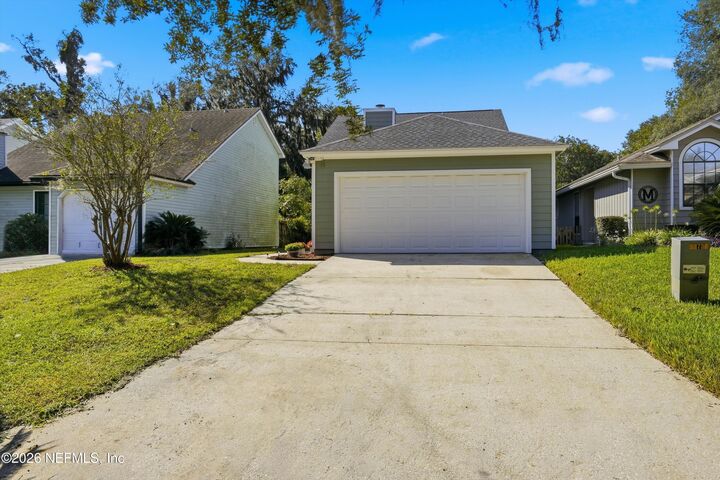
Welcome to The Valley, an established neighborhood conveniently located across from Hidden Hills Golf Course! This move-in ready 3-bedroom, 2-bath home features a desirable downstairs primary suite with two additional bedrooms upstairs. Significant investments include a new roof (2023), durable Hardie board siding (2023), whole-home re-piped (2023), water heater (2023), and HVAC system (2021). The primary shower was updated in 2021, with additional improvements including fresh interior paint, a replaced fence, and garage door opener. A backyard patio offers space for outdoor enjoyment. Ideally situated with convenient access to NAS Mayport, shopping, dining, major roadways, and destinations throughout Jacksonville. With so many big-ticket improvements already completed, this home offers peace of mind and is ready for its next chapter! Be sure to look over the Features Sheet for more information. This is a must see house!
MLS #:
2170787
2170787
Lot Size
3,920 SQFT
3,920 SQFT
Type
Single-Family Home
Single-Family Home
Year Built
1988
1988
Style
Traditional, Contemporary
Traditional, Contemporary
County
Duval County
Duval County
Listed By
Dawn Sutherland, Better Homes And Gardens Real Estate Lifestyles Realty
Source
NORTHEAST FLORIDA
Last checked Oct 28 2026 at 2:51 PM GMT+0000
NORTHEAST FLORIDA
Last checked Oct 28 2026 at 2:51 PM GMT+0000
Bathroom Details
- Full Bathrooms: 2
Interior Features
- Appliance: Electric Water Heater
- Appliance: Microwave
- Appliance: Dishwasher
- Appliance: Washer
- Appliance: Dryer
- Pantry
- Entrance Foyer
- Walk-In Closet(s)
- Appliance: Disposal
- Appliance: Electric Cooktop
- Appliance: Ice Maker
- Eat-In Kitchen
- Split Bedrooms
- Vaulted Ceiling(s)
- Primary Bathroom - Shower No Tub
- Primary Downstairs
- Appliance: Freezer
- Appliance: Electric Oven
- Ceiling Fan(s)
- Laundry: In Unit
- Laundry: Lower Level
Subdivision
- The Valley
Lot Information
- Dead End Street
- Sprinklers In Front
- Sprinklers In Rear
Property Features
- Fireplace: Wood Burning
Heating and Cooling
- Central
- Central Air
Homeowners Association Information
- Dues: $170/Quarterly
Flooring
- Laminate
- Carpet
Exterior Features
- Composition Siding
- Roof: Shingle
Utility Information
- Utilities: Sewer Connected, Water Connected, Electricity Connected
Parking
- Garage Door Opener
- Attached
- Garage
Stories
- 2
Living Area
- 1,652 sqft
Location
Estimated Monthly Mortgage Payment
*Based on Fixed Interest Rate withe a 30 year term, principal and interest only
Listing price
Down payment
%
Interest rate
%Mortgage calculator estimates are provided by Better Homes and Gardens Real Estate LLC and are intended for information use only. Your payments may be higher or lower and all loans are subject to credit approval.
Disclaimer: Copyright 2026 Northeast FL MLS. All rights reserved. This information is deemed reliable, but not guaranteed. The information being provided is for consumers’ personal, non-commercial use and may not be used for any purpose other than to identify prospective properties consumers may be interested in purchasing. Data last updated 10/28/26 07:51


